📄 Digital book in PDF · read it on your phone or print it
Embers, gutters, roof valleys, vents and weep holes, the deck, garden zones, tank water and your written plan. Each topic has its own page: the drawing first, then what to remember. 66 illustrated pages.
🔒 Secure checkout · PDF by email · 30-day guarantee
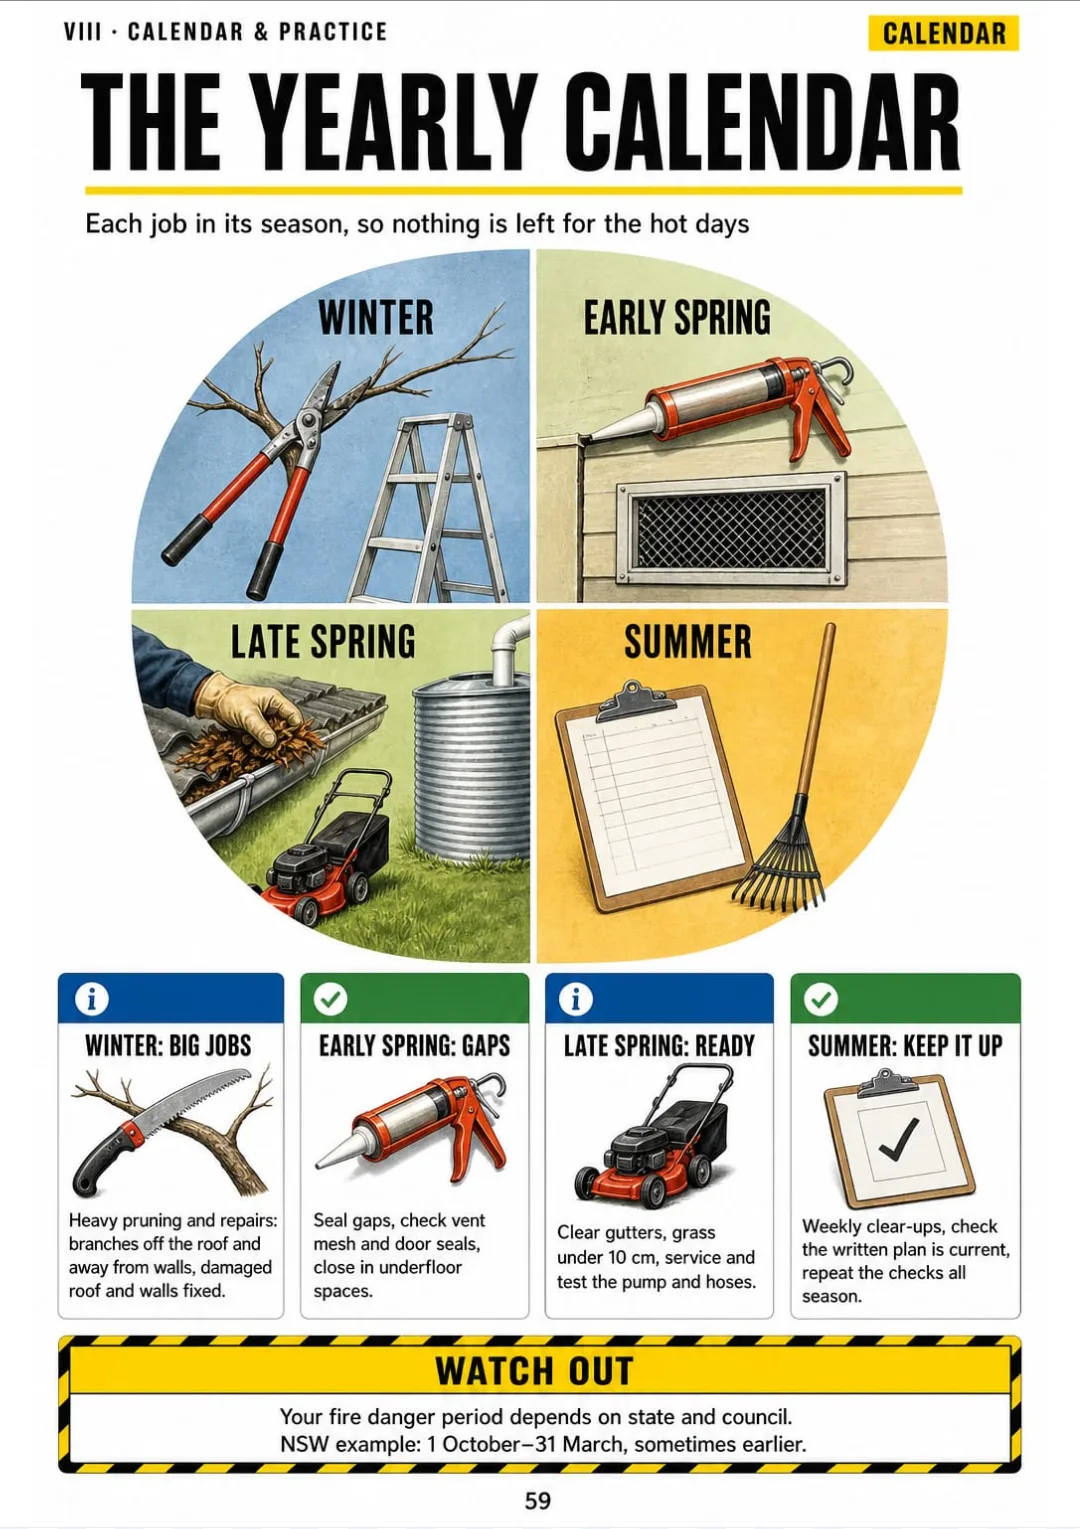
Every page has one big drawing and a box with the distances, checks and steps you need to know:


Swipe to see more →
These are real pages from the book. The table of contents is the full one: 8 parts and 62 topics.
It's a Saturday in October. You're crouched by the brick wall with a torch, looking at a row of weep holes and a subfloor vent, and you're not sure what you're meant to do with them.
The guide you downloaded covers it somewhere past page thirty, in two paragraphs about ember-resistant mesh and apertures. On a screen, it doesn't show you which hole, which mesh or how fine.

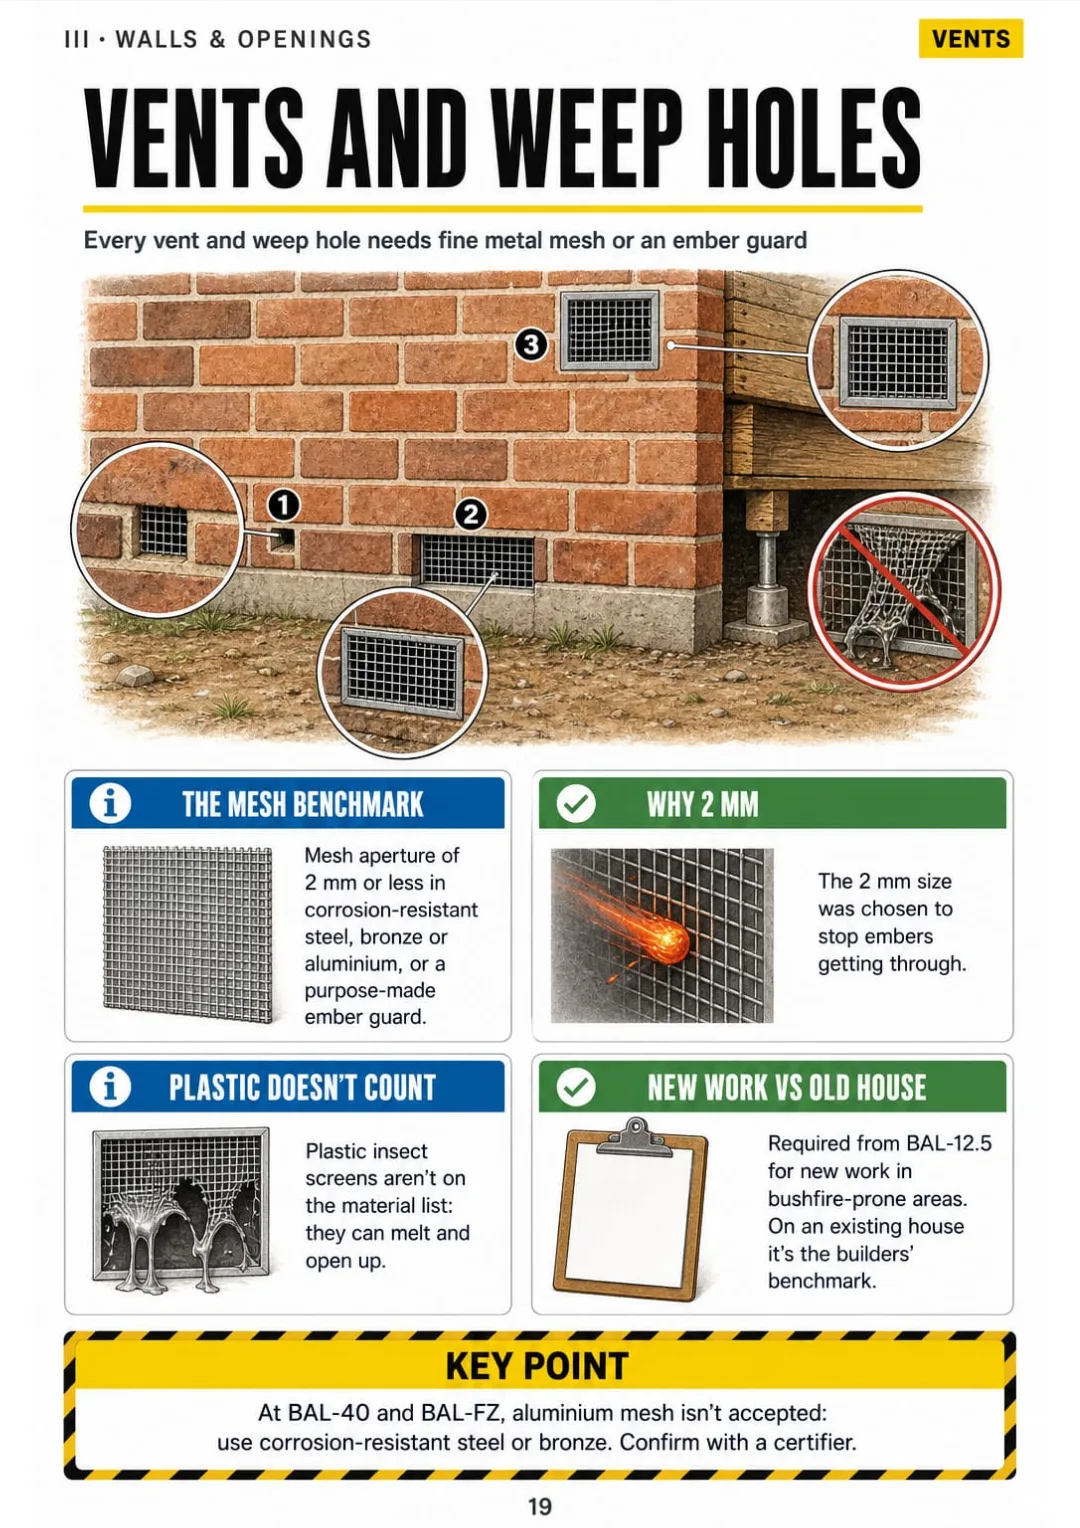
In the book, that same wall is one page. The weep holes, the subfloor vent and the wall vent are drawn and numbered, with the metal mesh beside them and a box: holes no bigger than 2 mm, to check against your state fire service's advice.
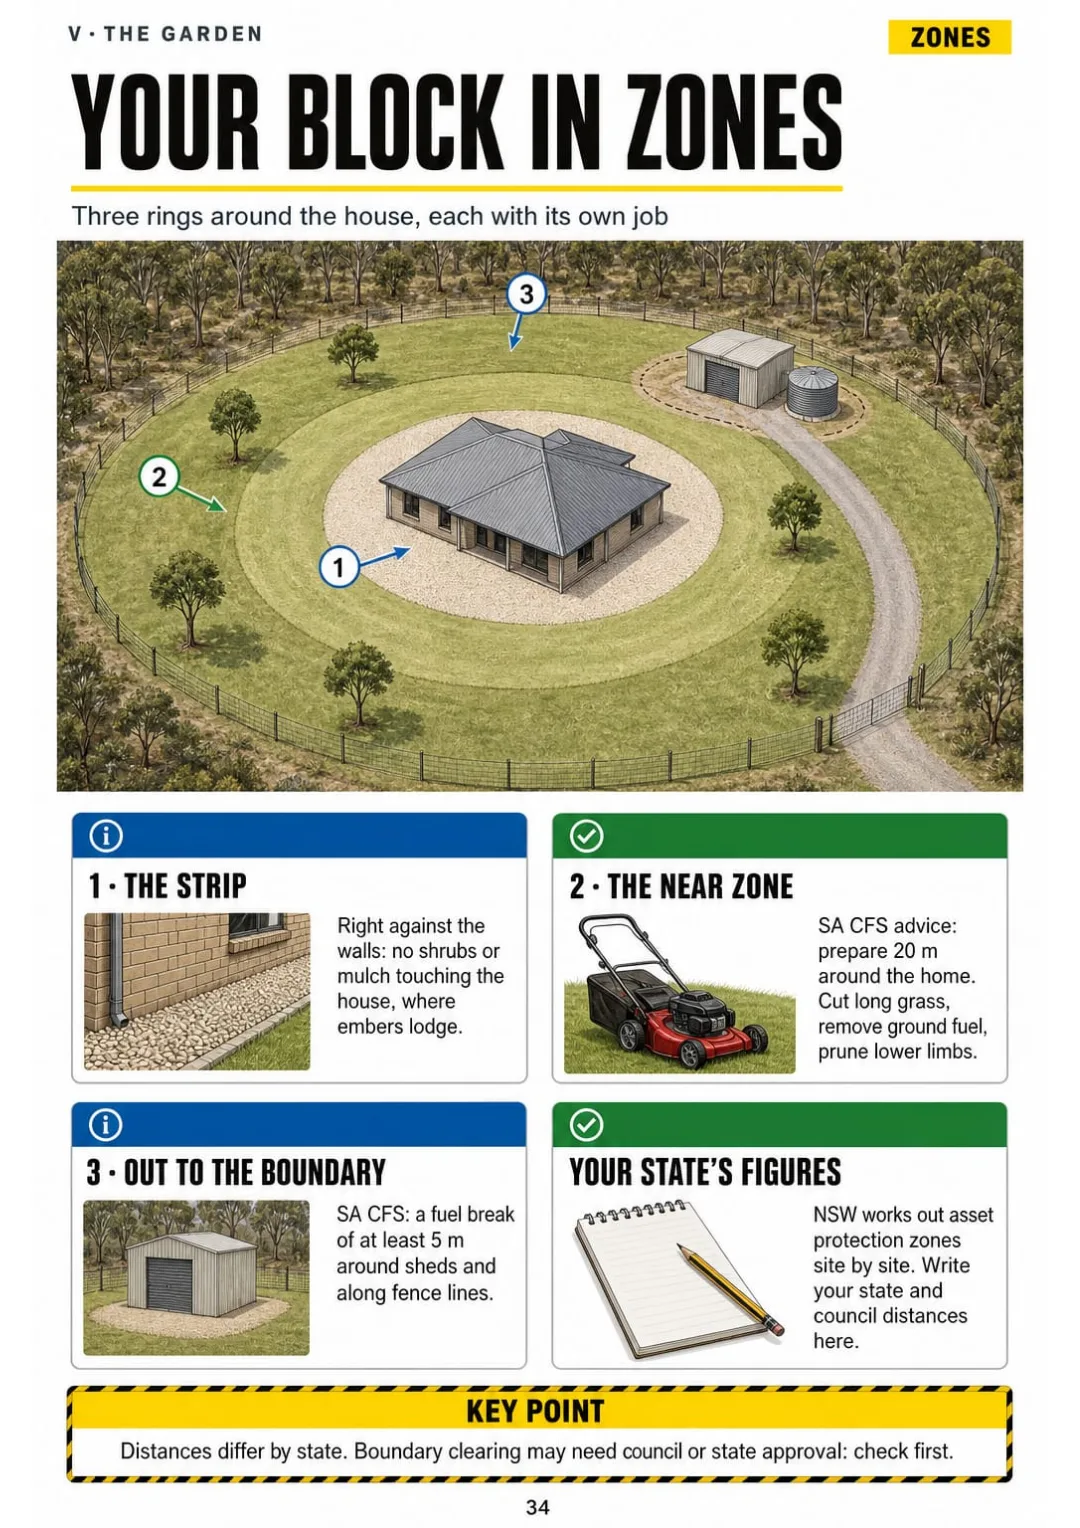
Gutters, roof valleys, the gap under the door, what's under the deck and your garden zones each have their own page too, in the same walk order: roof to ground, house to boundary.
You look at the drawing, go back outside and work along the wall hole by hole, without opening the guide again.

How a house catches fire, roof and gutters, walls, vents and doors, the deck and sheds, the garden in zones, water and pump, your written plan, and the calendar with common mistakes: 66 pages, all illustrated.
Think of it this way:
A hot, windy Saturday is forecast and you've got Friday evening to check the house. You need to know where embers would get in, and in what order to look.
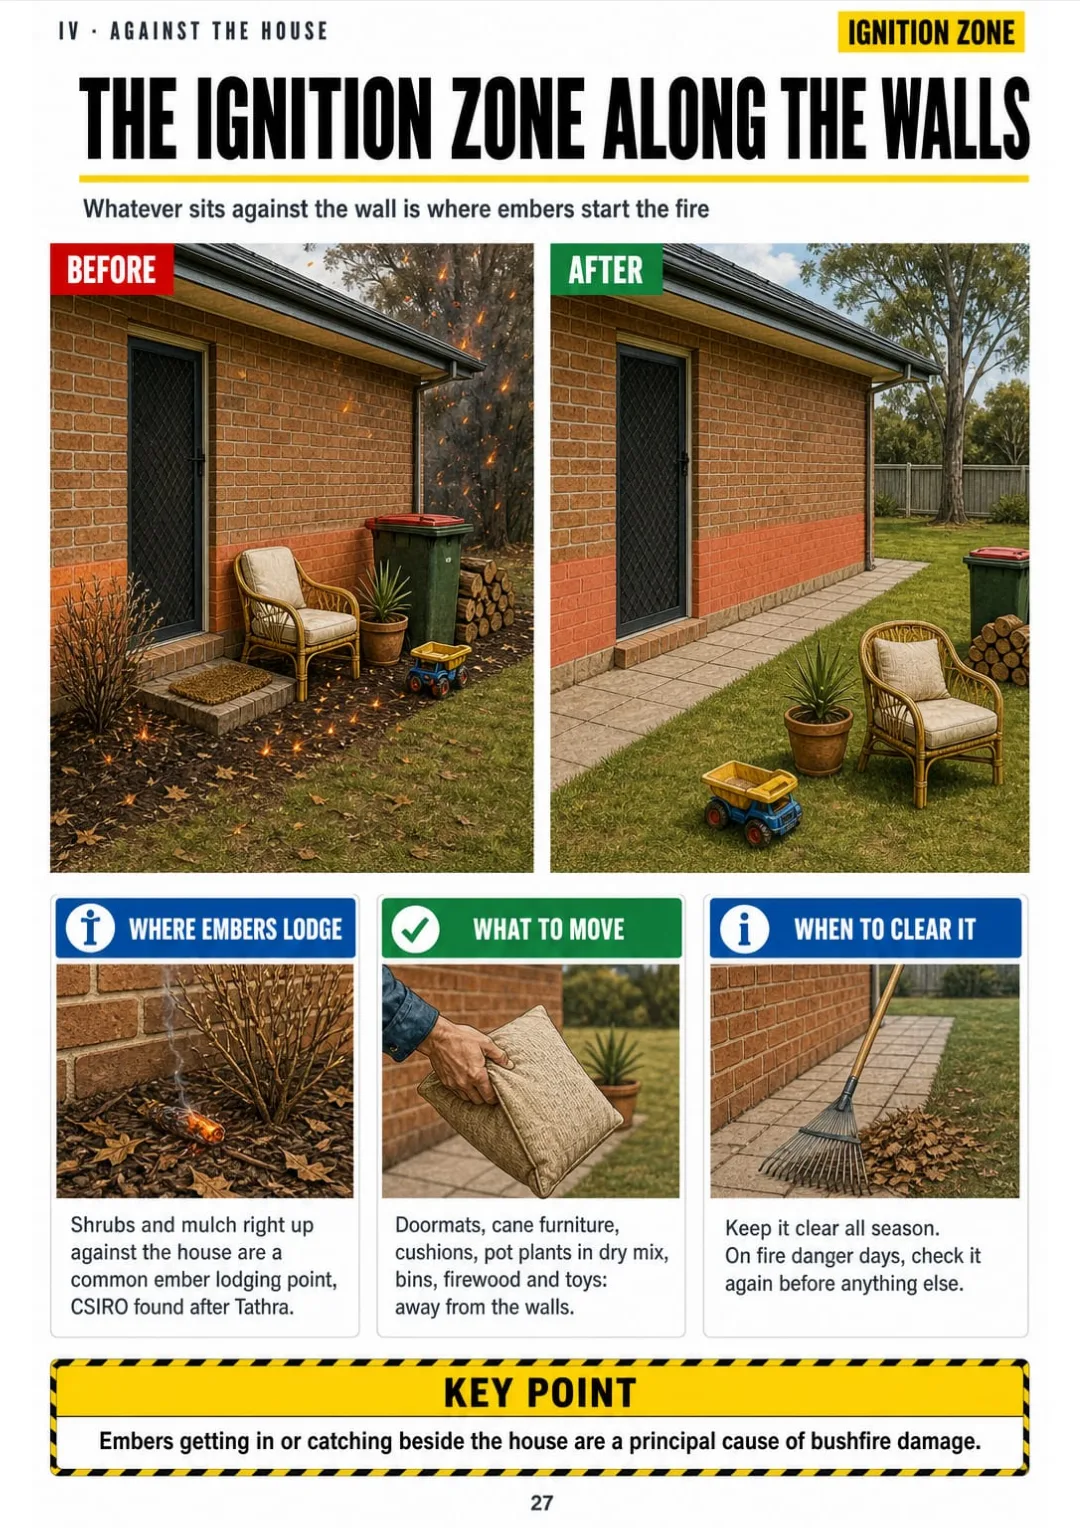
You open the page on the ignition zone along the walls and see the doormat, the cushions, the bins and the firewood drawn against the house, each one numbered as something an ember can catch first.

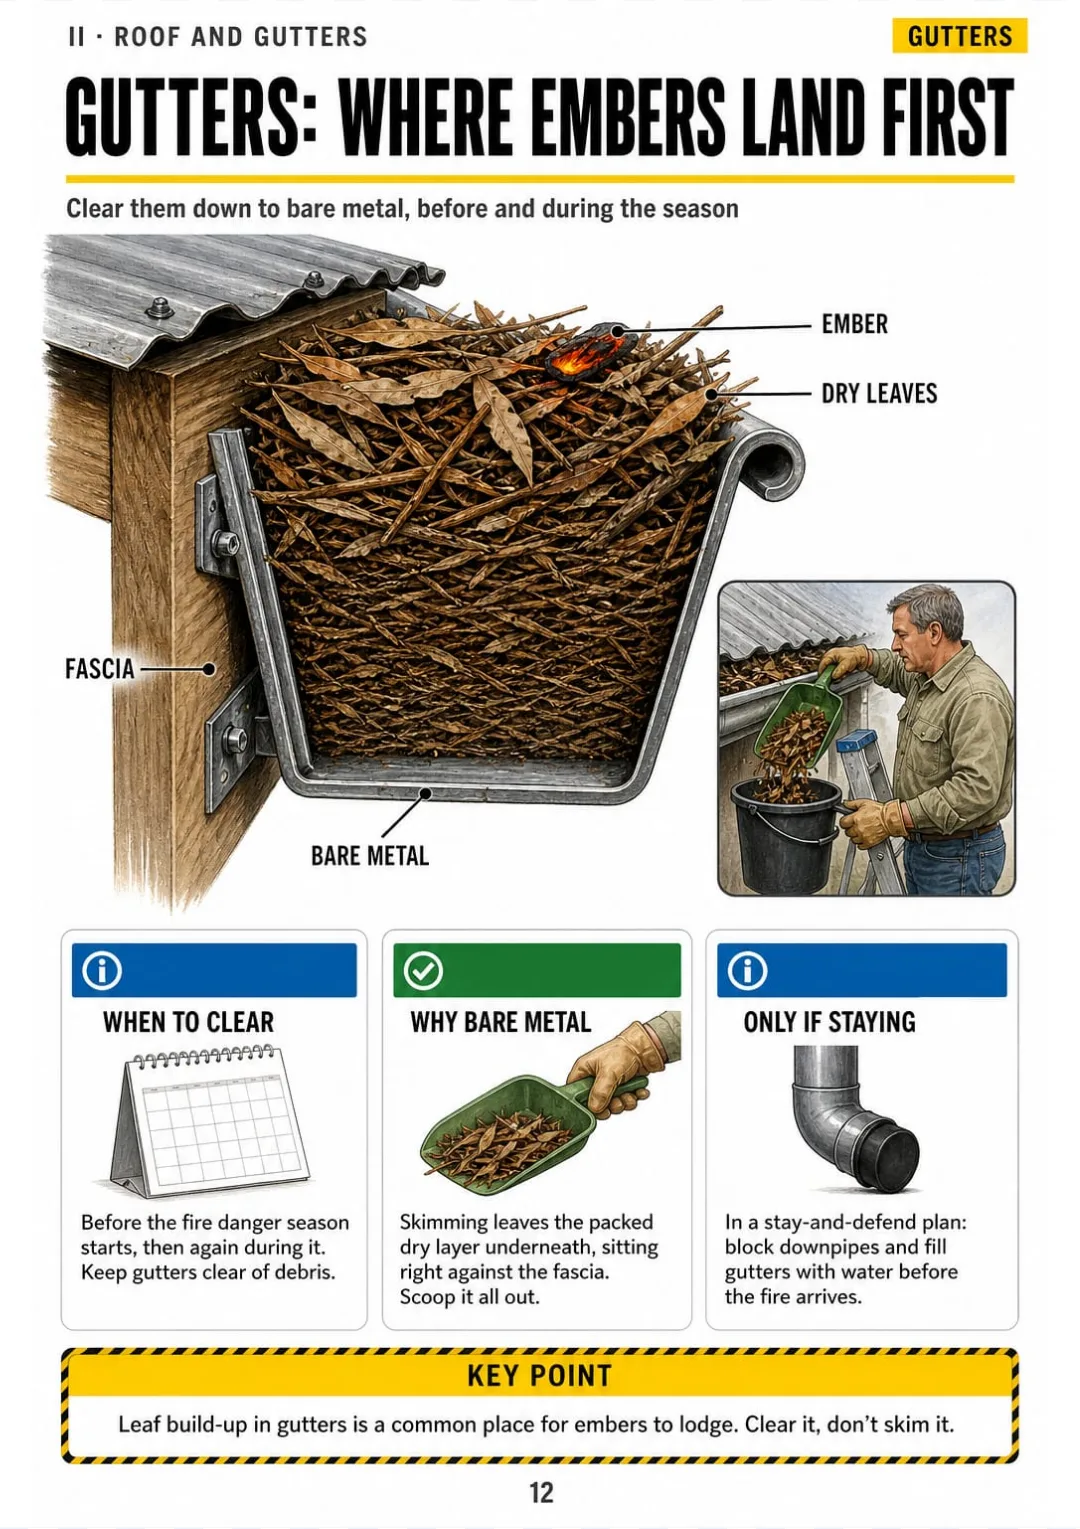
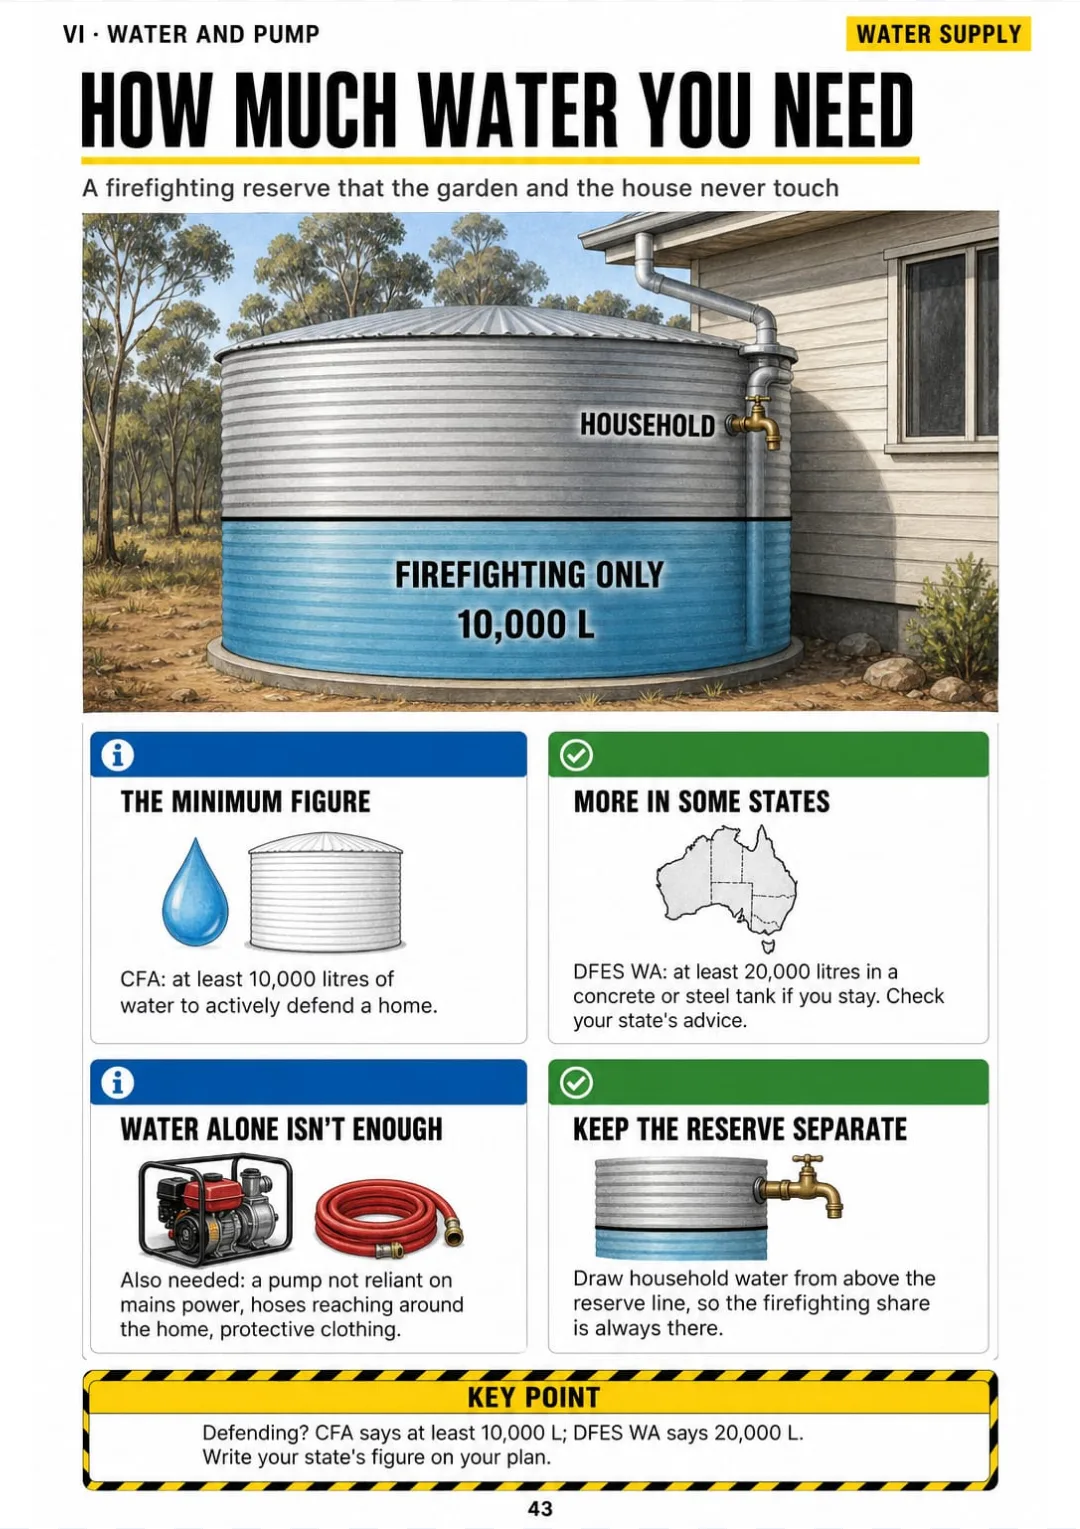
Same with gutters, vents and weep holes, your block in zones, how much water you need and the yearly calendar: each one on its own page.
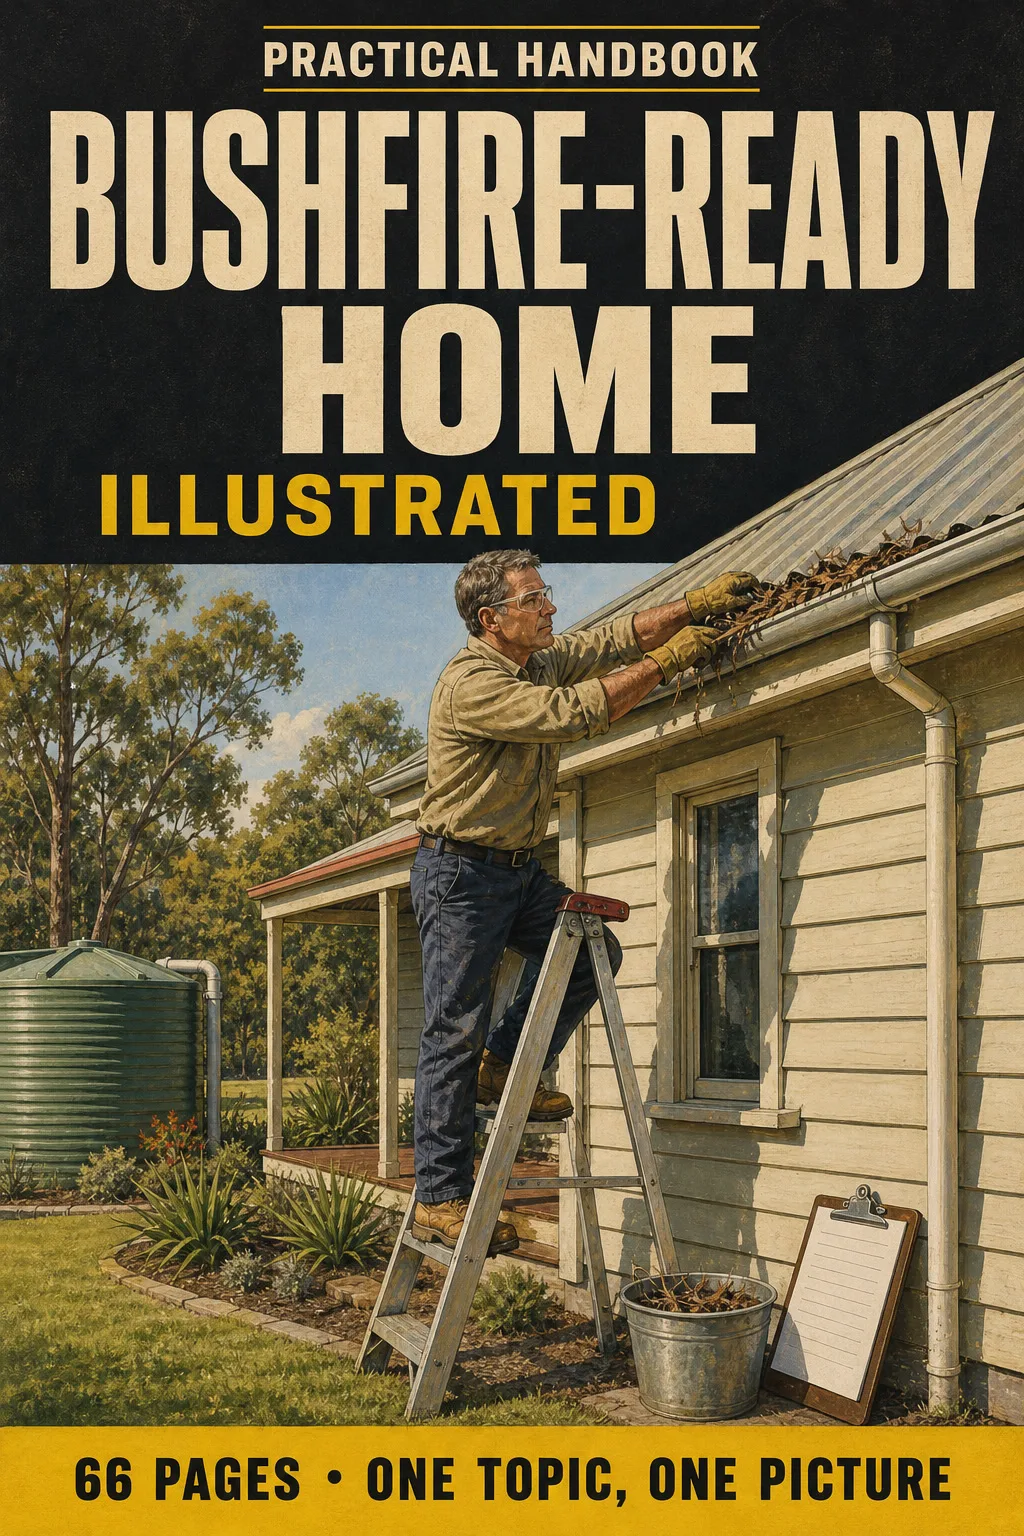
Bushfire-Ready Home Illustrated is 8 parts and 62 topics, all drawn, with a written survival plan to fill in and a page for your local rules.
What you see drawn, you don't have to memorize.
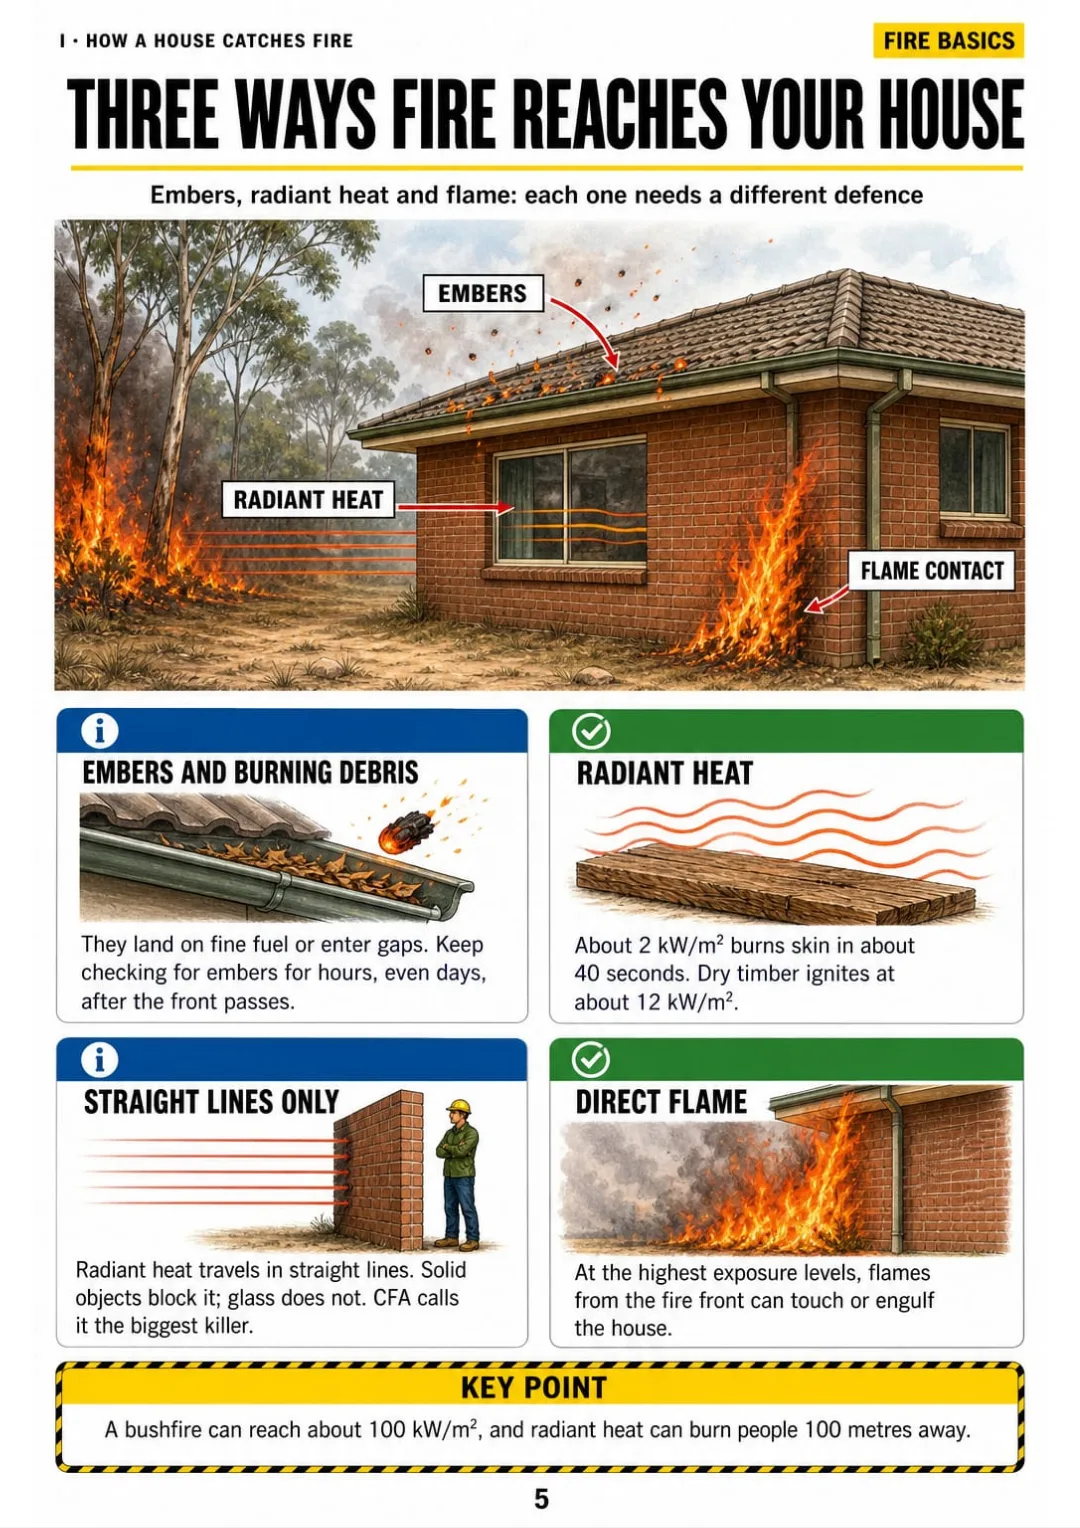
Understand how a house actually catches fire, so you know what to check first: the three ways fire reaches a house, how embers find the gaps, the walk order, your BAL rating, fire danger ratings and warnings, and why leaving early is the safest choice.
Gutters and gutter guards, roof valleys, tile and metal roofs, eaves and fascias, and checking the roof space from the inside.
Vents and weep holes, gaps around pipes and air-con, windows, the gap under the door, sliding and garage doors, wall cladding and evaporative coolers.
The ignition zone along the walls, under and on the deck, subfloor spaces, fences joined to the house, woodpiles, gas bottles and sheds.
Your block in zones, fine fuel, grass height, tree canopies and shrub spacing, mulch and paths, plant choice, clearing rules and green waste.
How much water you need, tank fittings, a pump that doesn't rely on mains power, hoses, sprinklers, spot fires and the monthly check.
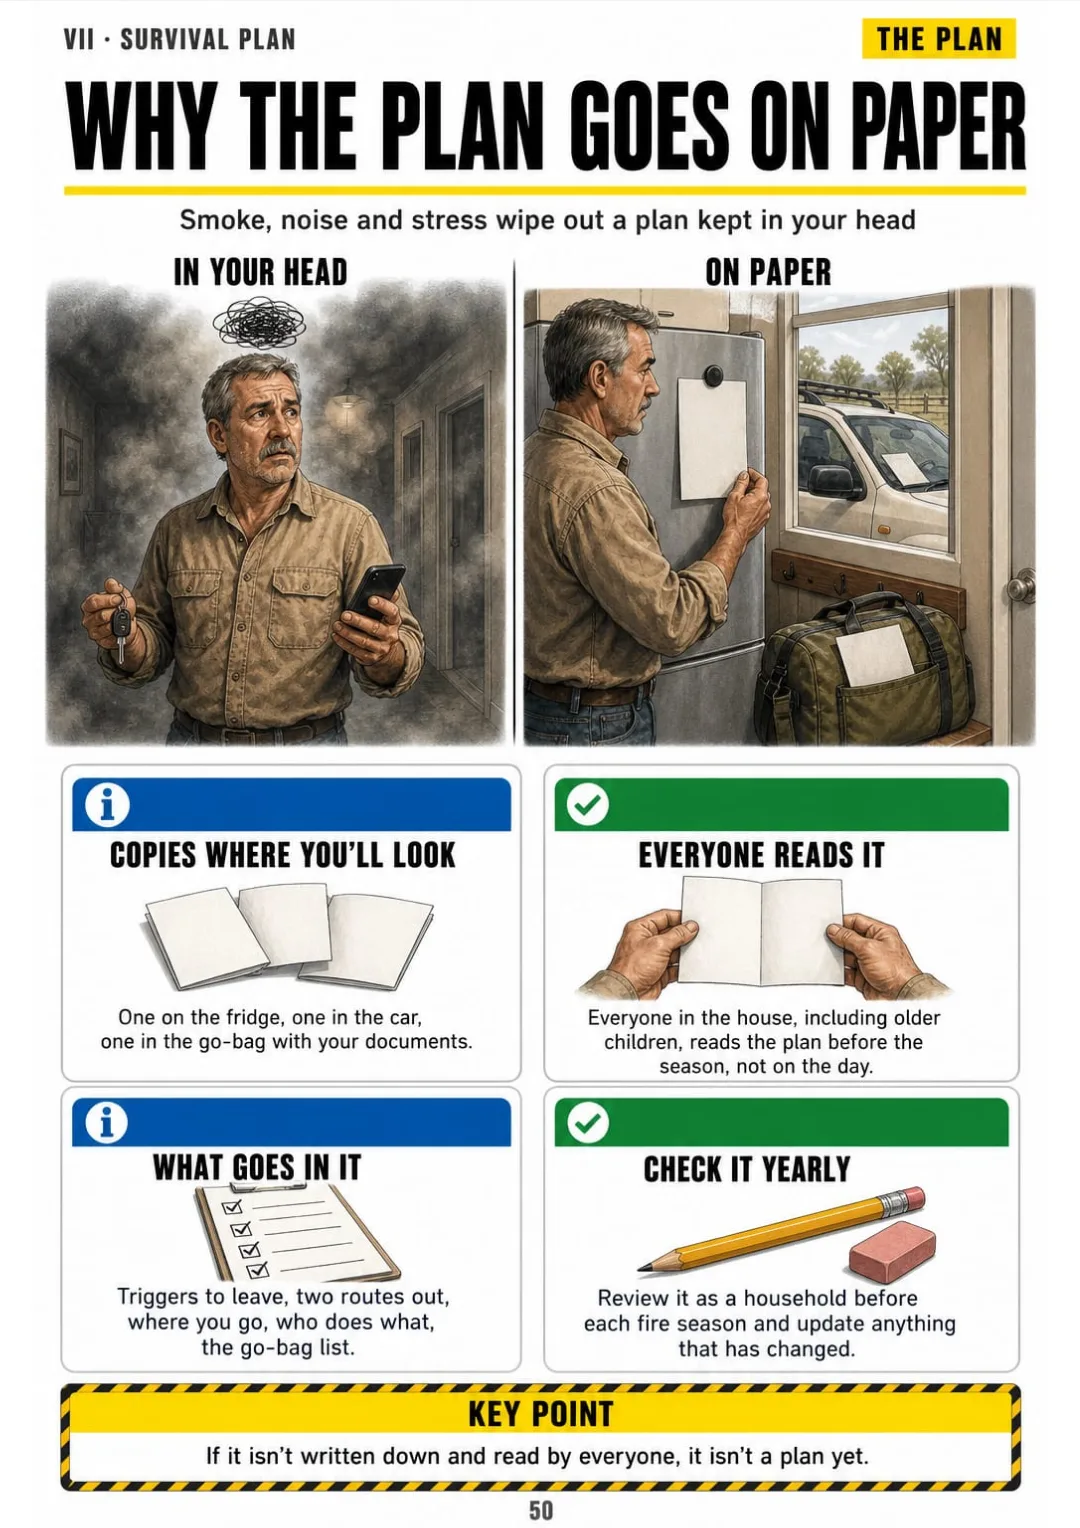
Get the plan out of your head and onto paper, so everyone in the house knows it: trigger points, where you go and how, who does what, the go-bag, protective clothing, pets and closing up before you leave.
The yearly calendar, the monthly walk-round, the day-before checklist, practising with the family, insurance, common mistakes and your local rules page.
At the end of the book: A written bushfire survival plan to fill in, a yearly calendar and a page for your local rules.
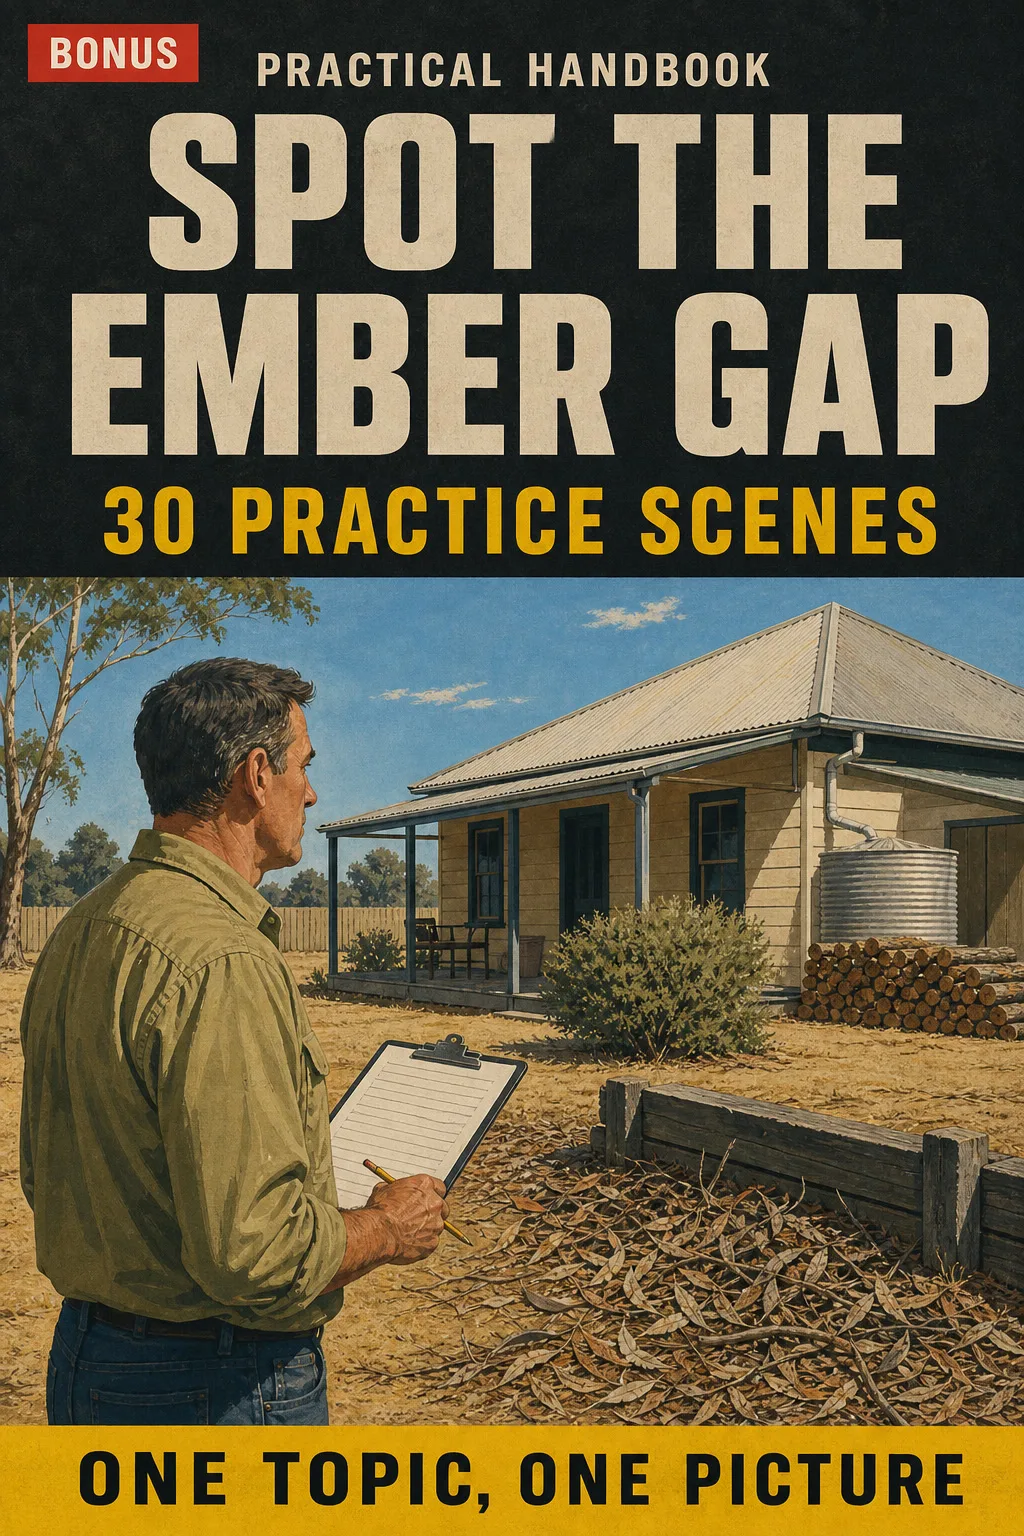
Train your eye before you walk your own block: 30 drawn houses and gardens where you find the weak points, with the answers on the next page.

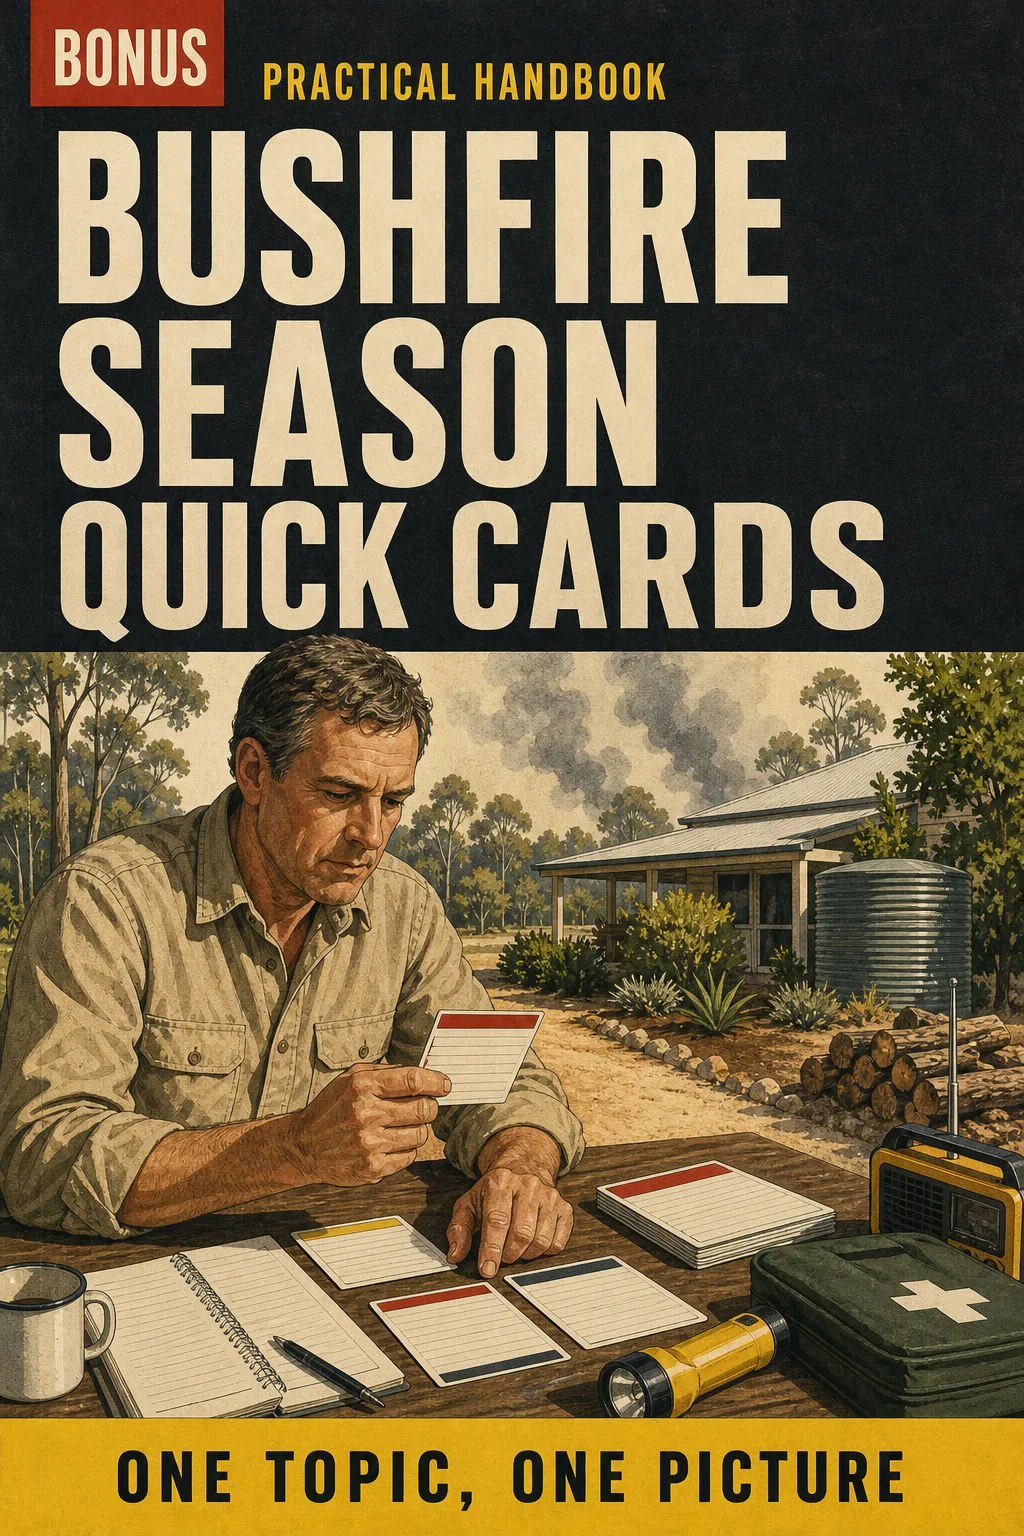
The essentials on printable one-page cards for the fridge: your trigger points, the go-bag list, the warning levels and the monthly checks.
📄 This is a digital PDF book sent to your email: nothing is printed or shipped.
PDF by email: We email you Bushfire-Ready Home Illustrated as a PDF, together with the two free books. It's a single payment: no installments, no extra charges.
You've made the tree change and don't know where to start. The book gives you the order: roof to ground, house to boundary, one page at a time.
You've got a few weekends left. The yearly calendar and the day-before checklist show what comes first, and the plan pages get it out of your head and onto paper.
You clear the big stuff every spring. The book shows the small gaps that are easy to skip: weep holes, the gap under the door, what's under the deck.
📄 This is a digital PDF book sent to your email: nothing is printed or shipped.
Try Bushfire-Ready Home Illustrated for 30 days, bonus books included.
We refund everything if the file won't open, if the book isn't what you see here, if you were charged twice or if the email doesn't arrive. Just email us.
You pay once. No subscriptions.
Yes. You don't need any building or trade background: every topic is drawn, in the same walk order, from the gutters to your written plan.
From AS 3959, the Australian Fire Danger Rating System, the Australian Warning System and the published advice of each state and territory fire service. Every distance and date is marked so you can check it against your state fire service and your council.
No. It's an independent illustrated book. It isn't published, approved or endorsed by any fire service or government agency.
No. It puts the preparation in order and draws it. Your state fire service's advice, warnings and alerts, and your council's rules, always come first.
It works in every state. The house checks are the same across Australia. Where distances and clearing rules change by state or council, the book marks it and gives you a page to write in your own rules. The practice scenes are drawn for this book, not taken from any official assessment.
The book and the 2 bonus books come as PDFs by email, to the address you enter at checkout.
Much of the advice is, and it's worth reading. This book doesn't replace it: it puts it in one walk order, roof to ground, draws every gap so you can see it on your own wall, and gives you a plan to fill in and print. It's a one-off payment, no subscription.
Yes. It's a printable PDF: print the whole book or just the plan and the quick cards for the fridge.
You have 30 days. We refund everything if the file won't open, if the book isn't what you see on this page, if you were charged twice or if the email doesn't arrive: just email us.
No more rereading long guides that don't stick.
The weep holes and the gutters, you see them drawn and you're done.
You head into the season knowing where every gap is.
Drawings make studying faster.
The book is right below.
One-time payment: US$ 27 · Guarantee: 30 days · PDF by email
YES, I WANT BUSHFIRE-READY HOME ILLUSTRATED FOR US$ 27📄 This is a digital PDF book sent to your email: nothing is printed or shipped.